
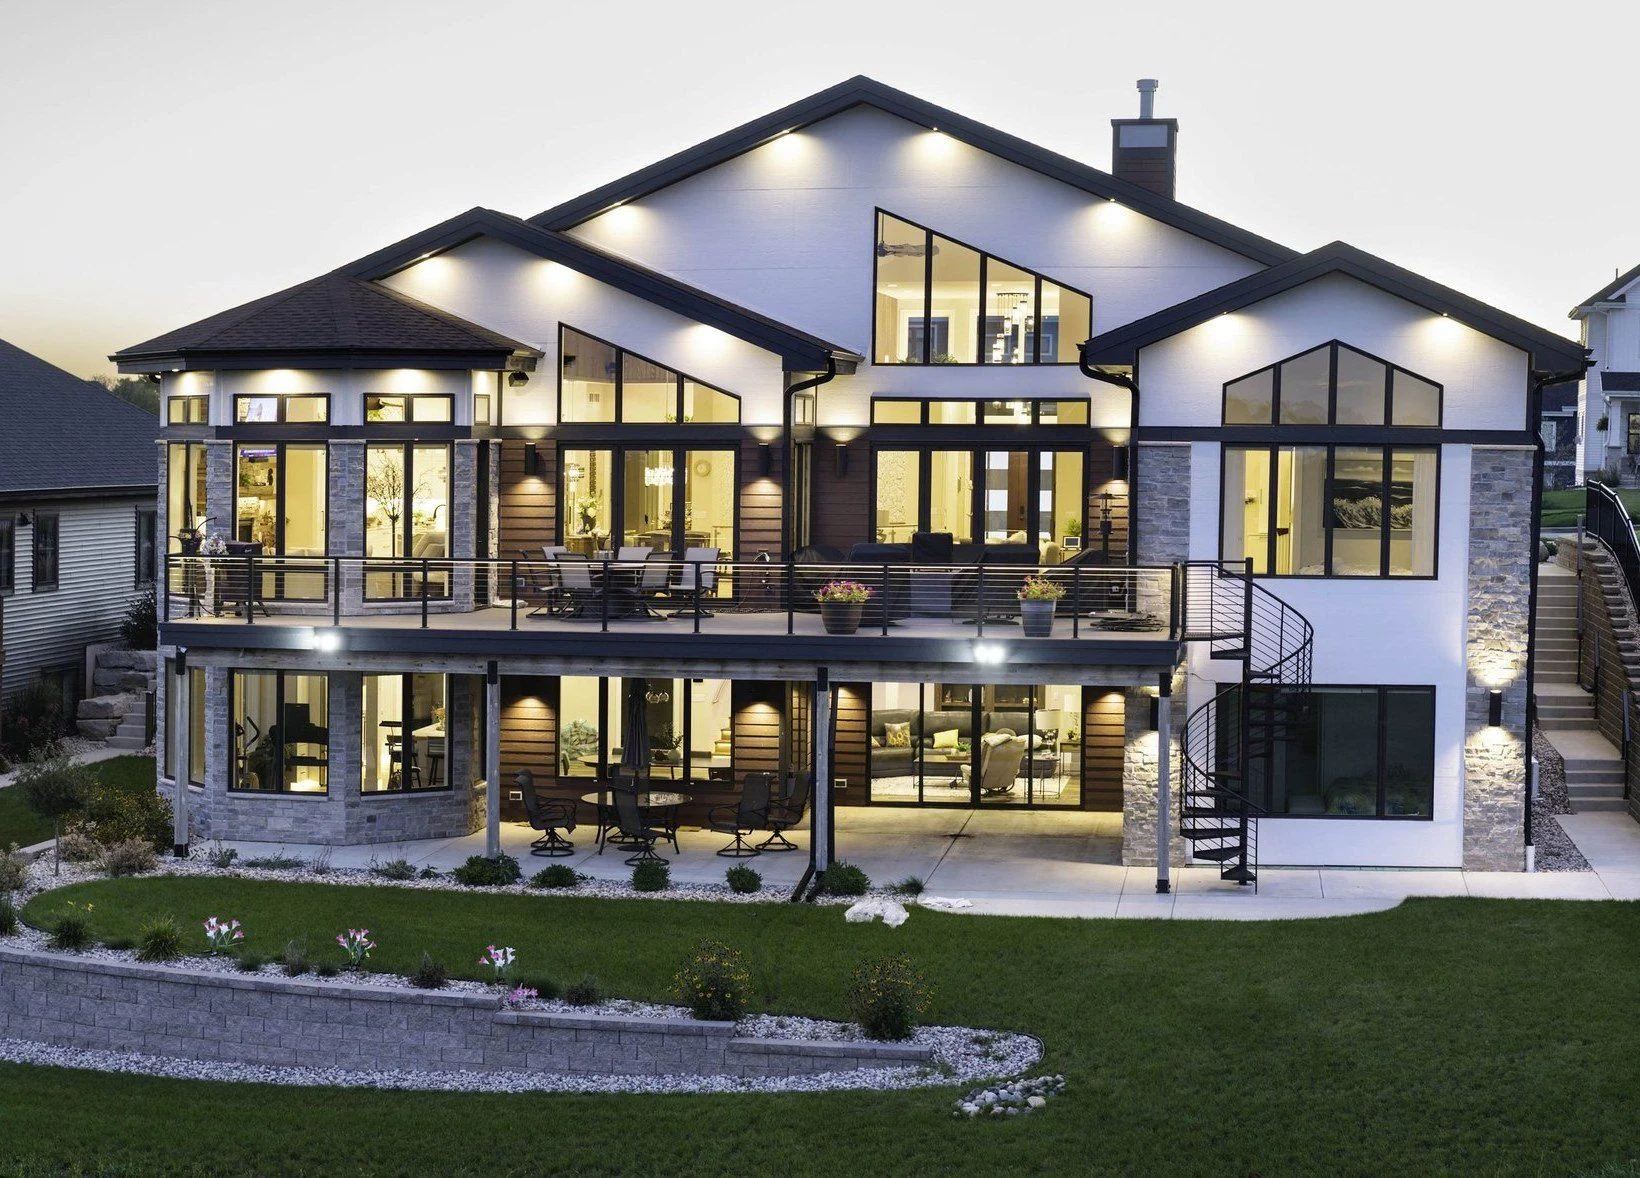
What we bring to your team
We see architects and designers as partners. Our role is to build your design well and help everyone make informed decisions along the way.
Experience that informs questions
Lou brings nearly 50 years of field experience to site and drawing reviews. He looks beyond the proposed work to existing conditions and construction details that could affect how the design comes together.
An estimate you can work through
We spell out the scope, costs and assumptions behind the estimate. You and your client can see what’s included, what remains uncertain and where different choices could affect the budget.
Practical solutions that respect the design
When a detail creates a construction or cost challenge, we work through the options with you. Understanding what matters about the design helps us suggest a way forward that preserves its intent.
Your role stays clear
We agree upfront on responsibilities and how decisions will be reviewed. Design questions come back to you, with the construction context needed to work through them together.
Direct access to the people building
Lou and Peter are involved in site reviews, estimating and work in the field. You can discuss a question directly with the people who understand both the plans and the construction.
Coordination that supports your work
We manage trades, scheduling and day-to-day construction. Donna keeps communication organized so you and your client understand progress, upcoming decisions and next steps.
“Lou saw what the drawings couldn’t show us: the labor behind the roof. His alternative, a brand-new roof, freed us to revisit the width of the whole home. It saved money on one hand and freed up the homeowner to invest in another way.”
What to expect at each stage
Site review and early budget input
- A site visit to look at existing conditions with you.
- Initial budget input on the direction you’re exploring.
- Buildability questions raised while changes are still easy.
Detailed estimate and coordination
- A room-by-room estimate, often with options for your client.
- Selections and lead times coordinated with your team.
- Pricing that firms up as plans and bids are finalized.
Updates and design decisions
- Regular updates to you and your clients as work progresses.
- Design questions brought to you with clear options.
- A final walkthrough with you and the homeowners.
Further along already? Bring us in at any point. We’ll start with your drawings and meet the project where it is.
Recent projects
Custom homes and remodels, with a closer look at the decisions behind the finished work.
 New home
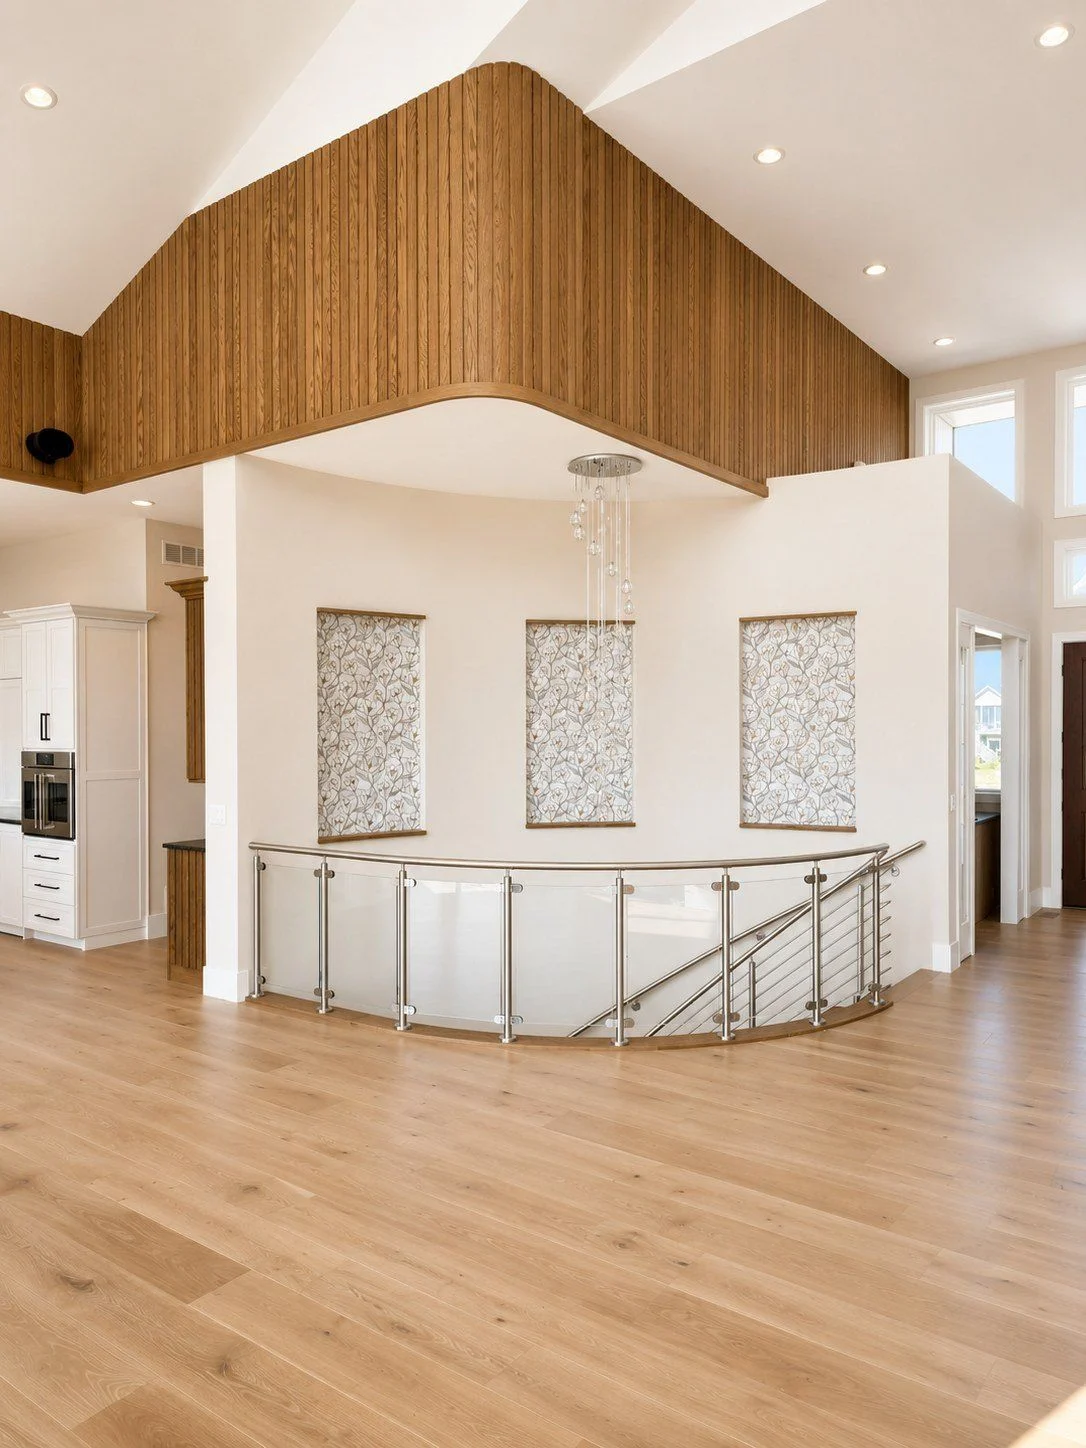
A curved steel staircase, resolved together
Working together early resolved the stair’s complex geometry, from the risers and treads to the continuous handrail and oval opening.
 New home
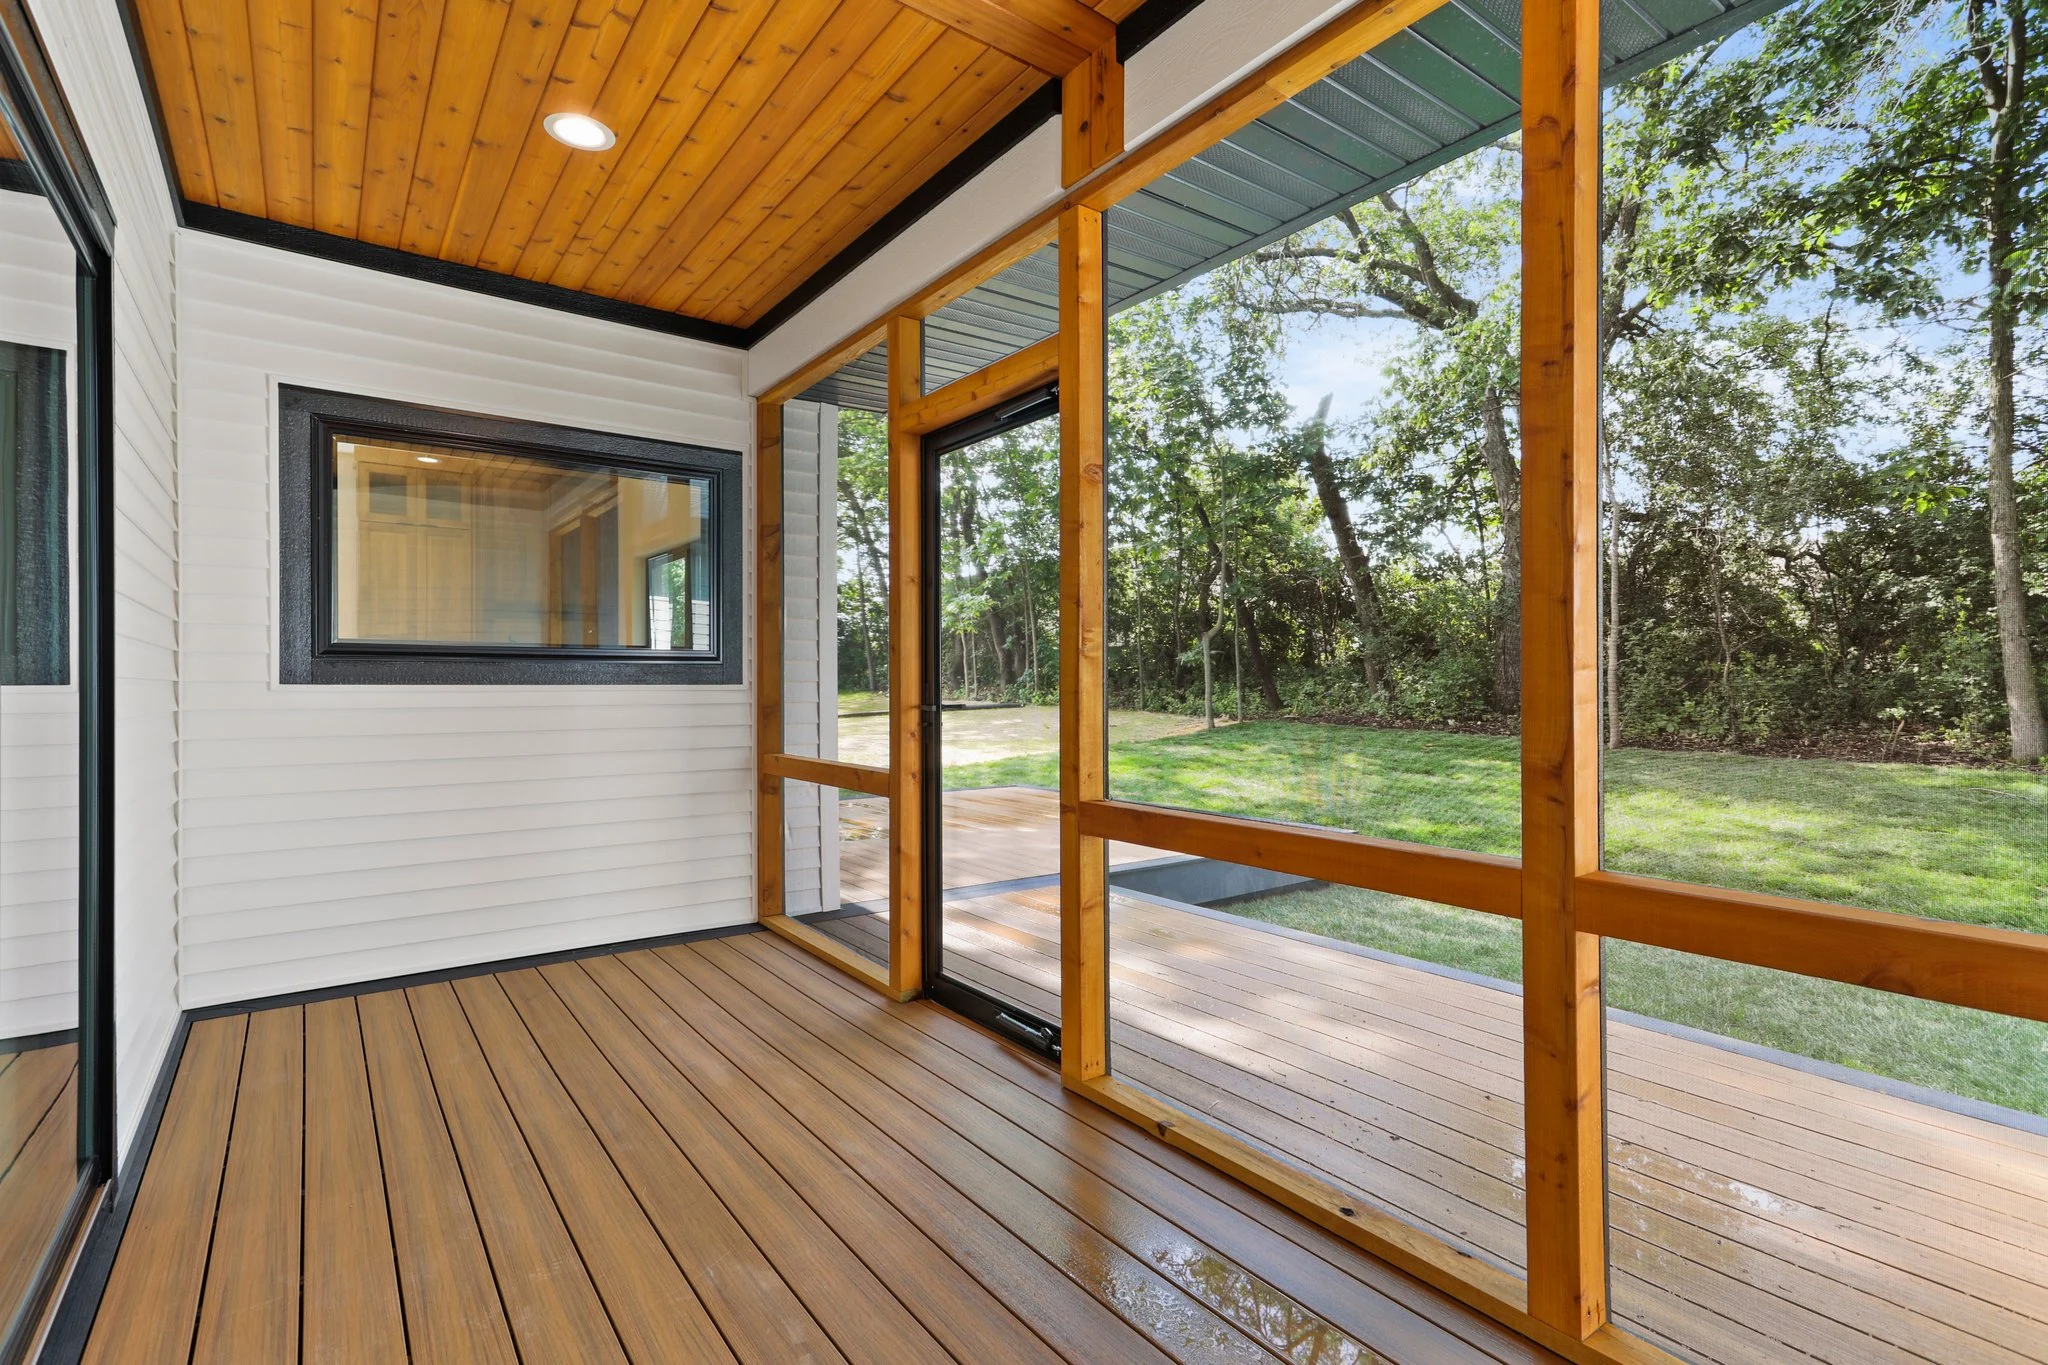
Adapting as decisions evolved
As the homeowners’ decisions evolved, from daylit window wells to a cedar-ceiling screened porch, we worked with Jim to keep everyone building from the same plan.
 Whole-home remodel
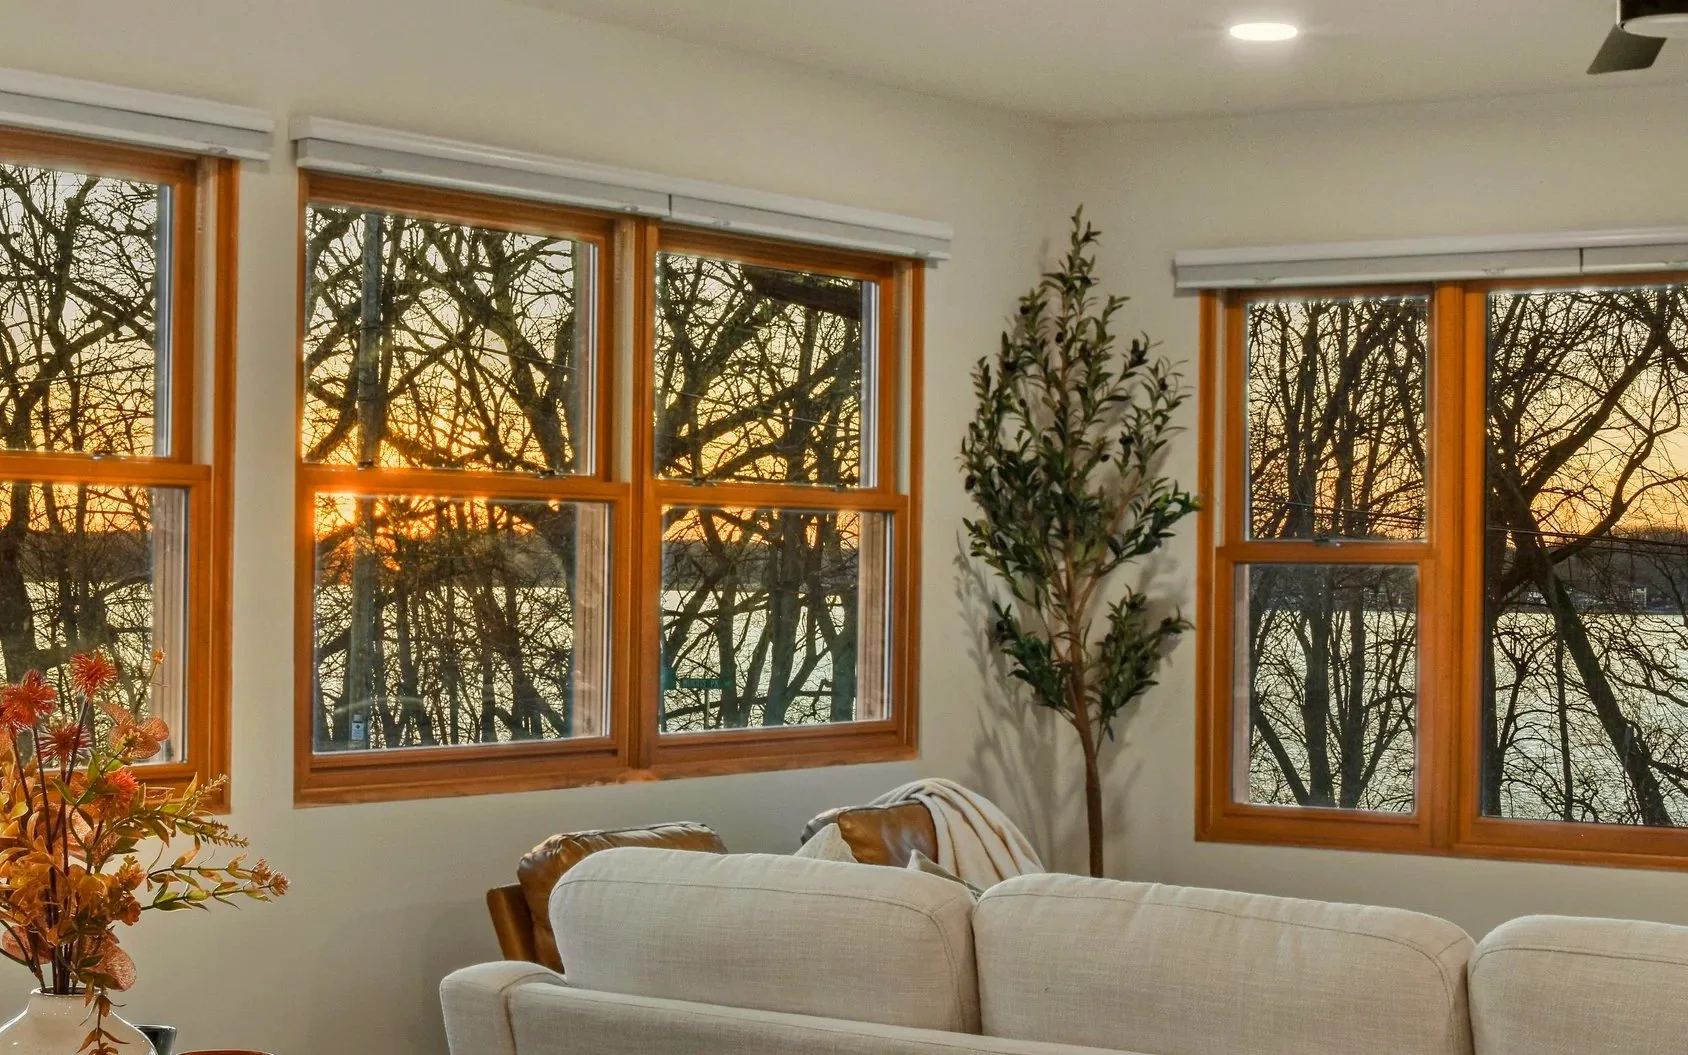
A 1964 home, renewed inside and out
Taken to the studs and renewed inside and out, with original windows restored and others enlarged to open up the view of Lake Waubesa.
“I’ve worked with Cheramy Builders for more than 20 years, assisting with the design process on numerous new builds and remodels. Lou has always shown professionalism in his work ethic and his dedication to customer satisfaction.”
Two generations working together
Lou Cheramy
Founder & building contractorBrings nearly 50 years of construction experience to site reviews and detailed estimates, asking the questions that help uncover challenges and guide sound decisions.
Beth Cheramy
Finance & administrationManages billing and finances with careful attention to detail, keeping the financial side of each home organized from contract through completion.
Kaitlin Frautschy
Brand & partner experienceBuilds relationships with architects and designers, connects partners with the team and helps create a thoughtful experience from the first conversation forward.
Peter Cheramy
Builder & design developmentBrings hands-on field experience and a keen eye for how details come together. He reviews plans with buildability in mind and works through practical solutions with the design team.
Donna Cheramy
Operations & client experienceKeeps contracts, schedules and communication organized, helping partners and homeowners understand where things stand, what’s coming next and which decisions need attention.
Working with Cheramy Builders
Can you review preliminary drawings?
Yes. Send what you have, even early concepts. Lou will review them with you and share questions and initial budget input.
How is a first site visit arranged?
Reach out to Kaitlin and she’ll set it up. Lou and Peter visit the site, ideally with you and the homeowners, to look at existing conditions and talk through the project.
Who will we work with during construction?
Lou and Peter lead construction in the field and stay in contact with you throughout the build. Donna keeps the project organized and keeps you and your clients informed.
What types of projects do you take on?
Custom homes, additions and major renovations, from whole-home remodels to substantial kitchen and primary-suite projects. We don’t take on handyman or small repair work.
Let’s talk about what you’re planning
Whether you’re working through early concepts or preparing for construction, we’d welcome a conversation about your project and how we can support it.
Kaitlin Frautschy
Brand & partner experience(608) 287-8955 Callkaitlin@cheramybuilders.com Email